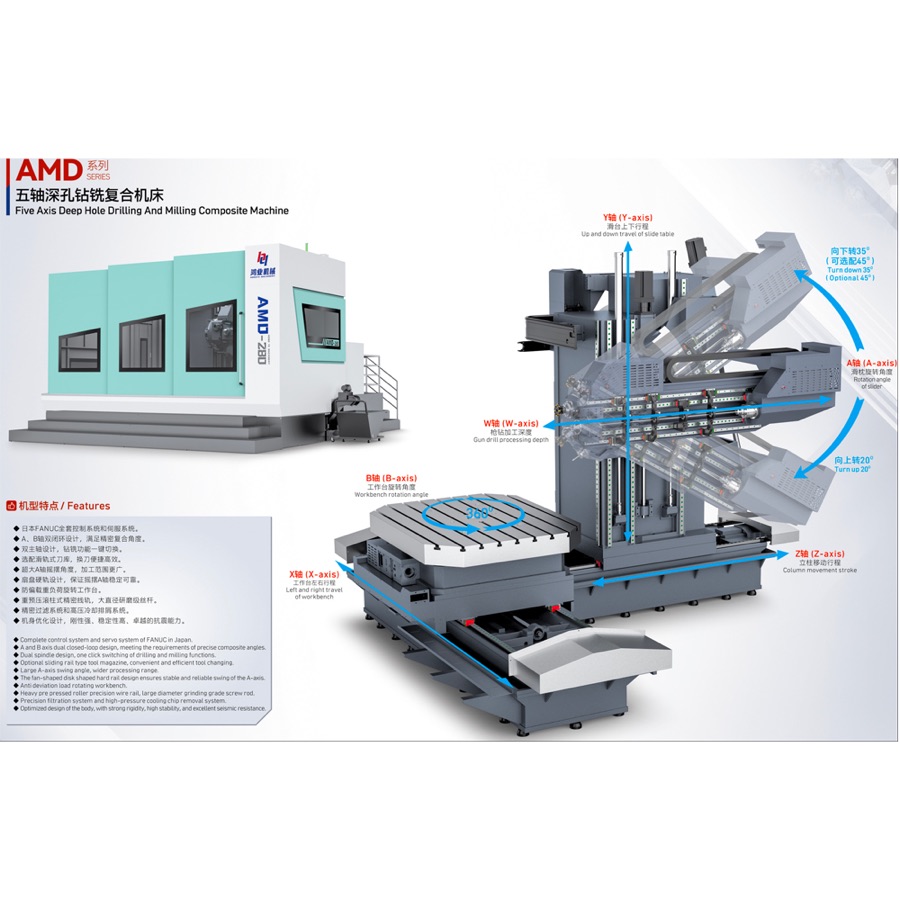
Buy a five-axis deep hole drilling machine only after the supplier maps every required hole to machine travel, rotary-axis range, fixture clearance and table load. Compare drilling diameter and depth at the same time as A/B-axis movement, milling and tapping scope, coolant delivery, control system and measurable FAT results. For reference, HYM AMD-280 data lists Ø3–60 mm gun drilling, 1,600 mm W-axis depth, 360° B-axis rotation, a 1,800 × 2,200 mm table and 25 t load. Final capability must still be confirmed from the buyer’s drawing, tooling and process conditions.
1. Start with the complete workpiece envelope
Record the part’s length, width, height and finished setup weight before comparing machines. These 4 values must fit together with the fixture, tool approach and safe axis clearance.
2. Match linear travels to every entry point
Check the programmed entry and exit position of each hole against X, Y, Z and drilling-axis travel. Representative AMD-280 data lists X/Y/Z travel of 2,800/1,600/1,500 mm and W-axis drilling depth of 1,600 mm.
3. Verify rotary range, not the “five-axis” label
Ask the supplier to show that the required hole vectors lie within both rotary-axis ranges without fixture collision. The AMD-280 reference configuration lists A-axis tilt of −35° to +20° and B-axis rotation of 360°.
4. Separate command resolution from finished-hole accuracy
Axis resolution describes the smallest commanded increment and does not by itself guarantee hole position. AMD-280 reference data states 0.001° B-axis command resolution; acceptance limits for angle and exit position must be defined separately in the FAT.
5. Compare table dimensions and load together
A large table is insufficient if the combined part, fixture and accessories exceed its permitted load. The representative AMD-280 table is 1,800 × 2,200 mm with a 25 t load rating.
Add workpiece, fixture, rotary accessories and any permanent support equipment. A 20 t part plus a 3 t fixture creates a 23 t static setup before other accessories are counted.
6. Calculate the deepest hole’s depth-to-diameter ratio
Divide drilling depth by finished diameter to describe the process severity. A Ø12 mm hole drilled 960 mm deep has an 80:1 depth-to-diameter ratio, so entry guidance, coolant and chip evacuation require explicit review.
7. Define every process required in one setup
List gun drilling, conventional drilling, milling and tapping features from the drawing instead of asking only for five axes. Representative AMD-280 data lists Ø80 mm milling and M30 tapping capability with a dual BT50 spindle structure.
8. Require a complete coolant-system schedule
Request pressure and delivered flow at the operating point, filter stages and rating, tank capacity, temperature control and alarms. These 7 data groups make competing proposals more comparable than a maximum-pressure figure alone.
9. Confirm control, tooling and documentation scope
The order should identify CNC control, spindle interfaces, magazine capacity, toolholders, fixtures, post-processing responsibility and manuals. The AMD-280 representative page states FANUC 0i-MF Plus control and a dual BT50 spindle structure.
10. Turn the drawing into FAT acceptance evidence
Use a representative part or agreed test piece and record at least 7 results: axis position, hole angle or exit position, diameter, depth, straightness, roughness and cycle time. State each measurement method, instrument, sample quantity and pass/fail limit before testing.
| Area | Quotation evidence | FAT evidence |
|---|---|---|
| Work envelope | Travels, fixture clearance and simulation | Agreed axis-position checks |
| Rotary axes | Range, resolution and load conditions | Angle or exit-position result |
| Deep-hole process | Diameter, depth, tooling and coolant | Representative full-depth hole |
| Integrated machining | Milling, tapping and tool-change scope | Agreed combined process cycle |
| Quality | Defined tolerance and measurement method | Signed measured results |
Send one 3D model or drawing, part weight, material, hole table and annual quantity. HYM can map these 5 input groups to travel, rotary-axis, table-load and process requirements.
Frequently asked questions
When should a buyer choose a five-axis deep hole drilling machine?
Choose five-axis positioning when compound-angle holes or several workpiece faces must be reached with fewer manual setups. Confirm the decision with the part drawing, fixture plan and cycle-time comparison.
What data should be sent for a five-axis machine quotation?
Send part dimensions and weight, material and hardness, hole diameter, depth and angles, tolerance, required milling or tapping, annual quantity and target cycle time.
What are the representative specifications of the HYM AMD-280?
Published representative data lists Ø3–60 mm gun drilling, 1,600 mm W-axis depth, 2,800/1,600/1,500 mm X/Y/Z travels, a 1,800 × 2,200 mm table and a 25 t load rating.
How should five-axis capability be checked during FAT?
Use an agreed representative part or test piece and record axis position, hole angle or exit position, diameter, depth, straightness, roughness and cycle time against signed limits.
Review the HYM AMD five-axis machine specifications, compare the gun drilling coolant requirements, and place the final limits into the machine FAT checklist.